
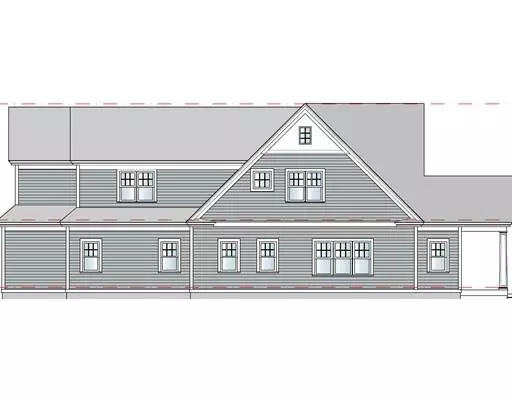


$1,480,000
$1,500,000
1.3%For more information regarding the value of a property, please contact us for a free consultation.
4 Beds
4.5 Baths
5,000 SqFt
SOLD DATE : 10/02/2019
Key Details
Sold Price $1,480,000
Property Type Single Family Home
Sub Type Single Family Residence
Listing Status Sold
Purchase Type For Sale
Square Footage 5,000 sqft
Price per Sqft $296
MLS Listing ID 72571956
Sold Date 10/02/19
Style Colonial
Bedrooms 4
Full Baths 4
Half Baths 1
HOA Y/N false
Year Built 2019
Lot Size 0.280 Acres
Acres 0.28
Property Sub-Type Single Family Residence
Property Description
BRAND NEW CONSTRUCTION - Single family home in the heart of the City. Luxury meets lavishness and location.... 12 room colonial with all the bells and whistles on a rarely seen oversized lot in Waltham. Gourmet chef's apprentice kitchen, quartz counter tops, tall cabinets, custom woodwork, high ceilings and crown molding. State of the art appliances, wine fridge, glass less fire place, butlers pantry, private office space with built in desk, walk out patio, stoned in walled seating area. Master bathroom has bedroom sized walk in closet, double vanity, tiled shower, soaking tub, water closet. Jr. master has it's own bathroom. Finished basement can double as in law apartment with wet bar, dishwasher and outdoor access. Don't miss out on this exception opportunity!
Location
State MA
County Middlesex
Zoning RES
Direction GPS
Rooms
Basement Full, Finished, Walk-Out Access
Interior
Interior Features Wet Bar
Heating Central, Forced Air
Cooling Central Air
Flooring Wood
Fireplaces Number 1
Appliance Range, Oven, Dishwasher, Disposal, Microwave, Countertop Range, Refrigerator, Washer, Dryer, Gas Water Heater, Utility Connections for Gas Range, Utility Connections for Gas Oven, Utility Connections for Electric Dryer
Exterior
Exterior Feature Stone Wall
Garage Spaces 2.0
Fence Fenced/Enclosed, Fenced
Community Features Public Transportation, Shopping, Pool, Tennis Court(s), Park, Walk/Jog Trails, Medical Facility, Bike Path, Conservation Area, Highway Access, Public School, T-Station
Utilities Available for Gas Range, for Gas Oven, for Electric Dryer
Roof Type Shingle
Total Parking Spaces 6
Garage Yes
Building
Lot Description Level
Foundation Concrete Perimeter
Sewer Public Sewer
Water Public
Architectural Style Colonial
Read Less Info
Want to know what your home might be worth? Contact us for a FREE valuation!

Our team is ready to help you sell your home for the highest possible price ASAP

Bought with Aditi Jain • Redfin Corp.
GET MORE INFORMATION
