


$1,745,000
$1,695,000
2.9%For more information regarding the value of a property, please contact us for a free consultation.
5 Beds
4 Baths
5,653 SqFt
SOLD DATE : 04/30/2021
Key Details
Sold Price $1,745,000
Property Type Single Family Home
Sub Type Single Family Residence
Listing Status Sold
Purchase Type For Sale
Square Footage 5,653 sqft
Price per Sqft $308
MLS Listing ID 72793045
Sold Date 04/30/21
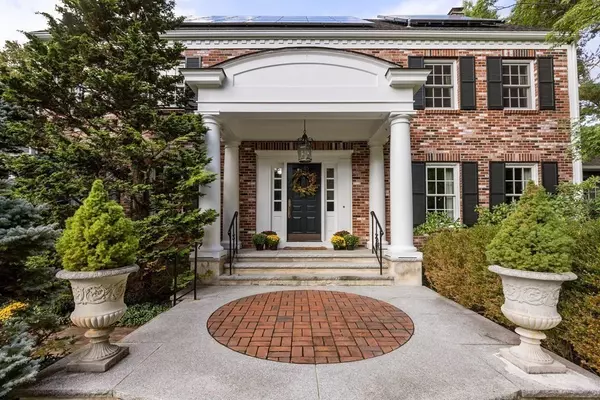
Style Colonial
Bedrooms 5
Full Baths 3
Half Baths 2
Year Built 1985
Annual Tax Amount $23,468
Tax Year 2020
Lot Size 1.840 Acres
Acres 1.84
Property Sub-Type Single Family Residence
Property Description
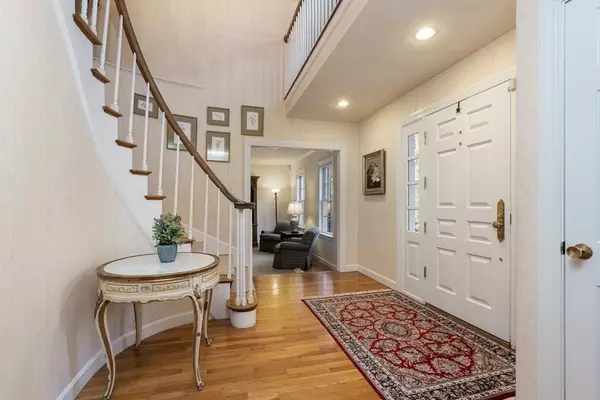
Not often does a property this special come on the market! If you have been looking for a perfectly located home sited on 1.84 beautiful, park-like acres in one of Concord's most premier neighborhoods, now is your opportunity! This Gorgeous brick-front colonial boasts over 5600+ sqft of impeccably designed living space with 5 nicely sized bedrooms, including an ideally located space for visiting guests or aupair suite. The home boasts an expansive kitchen with ample space for dining and entertaining. The spectacular sun-room, with its radiant floor heating, allows you to take in the beauty of the scenery any time of the year! You will be struck that each and every window in the home provides a living portraits of the ever changing landscape. The expansive, flat back yard has enough space for a pool or any other outside activity. Abuts conservation land with direct access from your backyard to the many walking trails in the summer or cross country skiing in the winter. Truly Concord!
Location
State MA
County Middlesex
Zoning Z
Direction Old Marlboro Road to Deacon Haynes to Caterina Heights.
Rooms
Family Room Flooring - Wood, Window(s) - Bay/Bow/Box, Recessed Lighting
Basement Full, Partially Finished, Bulkhead, Concrete
Primary Bedroom Level Second
Dining Room Flooring - Hardwood, Chair Rail, Crown Molding
Kitchen Skylight, Vaulted Ceiling(s), Flooring - Hardwood, Window(s) - Picture, Dining Area, Balcony - Interior, Countertops - Stone/Granite/Solid, Kitchen Island, Breakfast Bar / Nook, Open Floorplan, Recessed Lighting, Slider, Stainless Steel Appliances
Interior
Interior Features Dining Area, Recessed Lighting, Slider, Sunken, Lighting - Sconce, Lighting - Overhead, Home Office, Sun Room, Play Room, Central Vacuum, Wired for Sound, Internet Available - Broadband
Heating Forced Air, Radiant, Oil, Hydronic Floor Heat(Radiant), Fireplace(s)
Cooling Central Air
Flooring Wood, Tile, Hardwood, Stone / Slate, Flooring - Hardwood, Flooring - Stone/Ceramic Tile, Flooring - Wall to Wall Carpet
Fireplaces Number 5
Fireplaces Type Kitchen, Master Bedroom
Appliance Oven, Dishwasher, Disposal, Countertop Range, Refrigerator, Vacuum System, Oil Water Heater, Solar Hot Water, Tank Water Heater, Utility Connections for Electric Oven, Utility Connections for Electric Dryer
Laundry Flooring - Stone/Ceramic Tile, Electric Dryer Hookup, Washer Hookup, Second Floor
Exterior
Exterior Feature Rain Gutters, Storage, Professional Landscaping, Garden
Garage Spaces 3.0
Community Features Shopping, Tennis Court(s), Park, Walk/Jog Trails, Stable(s), Golf, Medical Facility, Bike Path, Conservation Area, House of Worship, Public School
Utilities Available for Electric Oven, for Electric Dryer, Washer Hookup
Waterfront Description Beach Front, Lake/Pond, Beach Ownership(Public)
View Y/N Yes
View Scenic View(s)
Roof Type Shingle
Total Parking Spaces 13
Garage Yes
Building
Lot Description Wooded, Level
Foundation Concrete Perimeter
Sewer Private Sewer
Water Public
Architectural Style Colonial
Schools
High Schools Concord Carlisl
Read Less Info
Want to know what your home might be worth? Contact us for a FREE valuation!

Our team is ready to help you sell your home for the highest possible price ASAP

Bought with Aditi Jain • Redfin Corp.
GET MORE INFORMATION
